
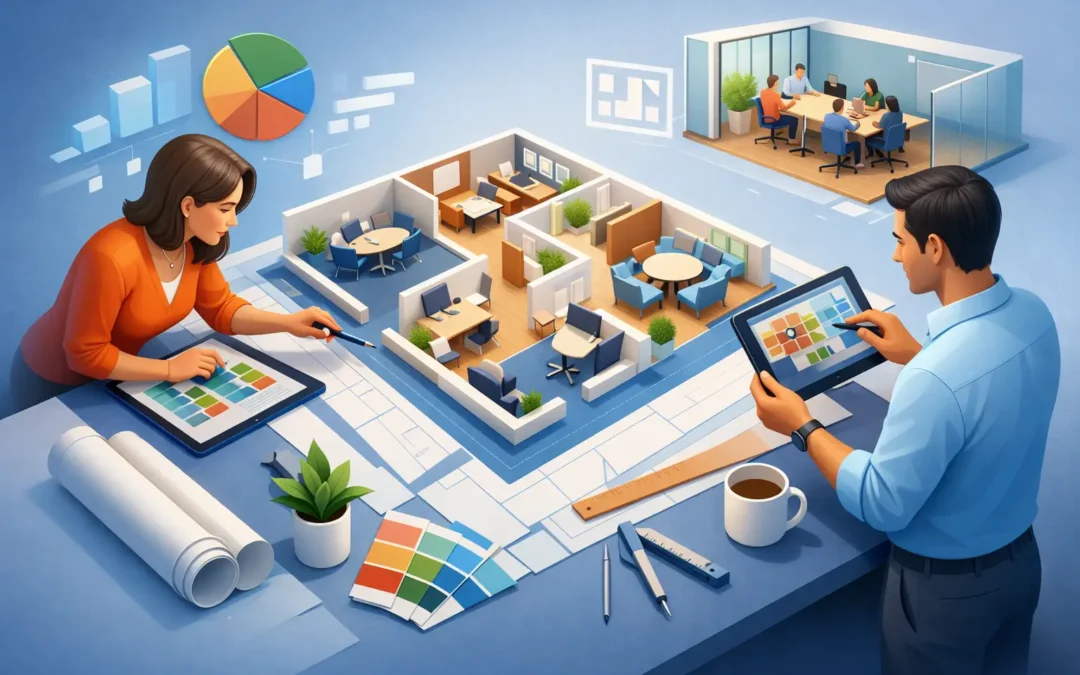
A new office can look impressive on paper and still create daily frustration once the team moves in. Walkways become blocked, storage ends up too far from the people who need it, meeting areas lack privacy, and desks are squeezed into corners that were never meant for focused work. Office space planning services prevent these costly mistakes before furniture arrives.
Good planning is not simply about fitting the greatest number of desks into a floor plan. It is about creating a workplace that supports the way people actually work – receiving visitors, concentrating, collaborating, storing documents, using equipment, and taking a proper break. For a growing business, school, training center, commercial operator, or home office, that practical difference matters every day.
What Office Space Planning Services Should Solve
A useful space plan begins with questions, not product catalogs. How many people will use the space now? Is the headcount likely to change? Do employees spend most of the day at assigned desks, move between work zones, meet clients, or work with physical files and equipment? The answers shape the layout, furniture selection, and budget.
The right plan also considers the parts of an office that are easy to overlook. Reception needs enough room for visitors and staff to move comfortably. Meeting tables need suitable clearance for chairs. Cabinets, lockers, and printers must be accessible without interrupting work. A training room may need tables that can be reconfigured quickly, while a director’s room may require a more private and formal setting.
Office space planning services bring these requirements together before decisions become expensive. They help clients see whether a layout can support circulation, storage, comfort, and future changes, rather than purchasing furniture piece by piece and trying to make it work afterward.
Start With Work Patterns, Not Square Footage
Square footage sets limits, but it does not tell the full story. Two offices of the same size can need very different layouts. A small accounting team may need more filing and quiet workstations. A sales team may need touchdown desks, call-friendly areas, and an accessible meeting point. A school administrator may require counters, secure storage, and staff work areas close to classrooms.
Start by identifying the main activities taking place in the space. This typically includes individual work, team discussions, customer or student interactions, printing and filing, breaks, and secure storage. Once these activities are clear, each zone can be given the space and furniture it genuinely needs.
This approach avoids a common problem: filling the room with desks first, then discovering there is no practical place for a meeting table, reception counter, pantry cabinet, or shared printer. A well-planned office feels organized because every regular activity has a considered location.
Plan for movement and access
A layout should allow people to move without constantly turning sideways, shifting chairs, or disturbing colleagues. Clear routes are especially important around entrance points, shared equipment, storage cabinets, meeting rooms, and emergency exits.
Furniture dimensions matter here. A workstation may fit within a measured area, but the desk alone is not the whole footprint. Allowance is also needed for chair movement, drawer access, legroom, and passing space. This is where experienced planning can save a business from a layout that looks fine in a drawing but feels cramped in real use.
Match furniture to the task
Not every desk needs to be the same, and not every chair suits every role. A reception area requires a different level of presentation and durability from a back-office workstation. Training furniture may need flexibility and easy rearrangement. Computer tables need to accommodate equipment and cable management, while a director desk should support both focused work and occasional discussions.
The goal is not to over-specify every area. It is to spend where it improves comfort, function, or customer experience, and choose practical standard solutions where they make sense. A balanced plan protects the budget without making the workplace feel temporary or poorly equipped.
The Furniture Plan and the Budget Must Work Together
A thoughtful layout is also a purchasing plan. It helps a business prioritize essential items, compare options, and avoid ordering too much or too little. The cost of furniture is only one part of the project. Delivery, assembly, installation time, and the disruption to normal operations should be considered from the beginning.
For example, a lower-priced desk may not be the best value if it does not fit the layout, lacks the storage required, or needs to be replaced when the team grows. On the other hand, premium furniture in every part of the office may not be necessary when durable, functional alternatives can do the job well.
A practical supplier should be able to recommend suitable workstations, office chairs, cabinets, partitions, conference furniture, reception counters, boards, lockers, and supporting office supplies based on the real needs of the project. The best recommendation is rarely the most expensive item. It is the option that works reliably in the available space and supports the way the organization operates.
Why Installation Should Be Part of the Plan
A layout only delivers value when it is installed correctly. Large desks, modular workstations, partitions, cabinets, and meeting furniture need coordinated delivery and assembly. If items arrive in the wrong order or are placed without reference to the plan, a straightforward setup can quickly become disruptive.
Professional installation helps ensure furniture is positioned as intended, aligned properly, and ready for use. It also gives the client one accountable point of contact when a measurement needs adjustment, an item needs repositioning, or the site has access restrictions.
This is particularly useful for offices moving into a new premises, opening a branch, refurbishing a customer-facing area, or preparing classrooms and training spaces on a fixed schedule. Rather than asking internal staff to coordinate multiple vendors, transport furniture, and manage assembly, the project can be handled as one organized process.
A Simple Process for a More Usable Workplace
The strongest planning projects are collaborative. The client knows the team, workflow, and operational priorities. The planning partner brings furniture knowledge, spatial awareness, and installation experience. Together, they can move from an initial brief to a workable solution with fewer surprises.
The process normally starts with the site dimensions, team size, required work areas, and available budget. From there, the plan can identify suitable furniture types and quantities, position key zones, and consider practical details such as power access, storage, visitor flow, and future expansion. Final choices should reflect the organization’s work style, not just current office trends.
At Wawasan Office, this hands-on approach connects consultation, workplace furniture selection, delivery, on-site assembly, and after-sales support. That means clients can focus on running their business while their office is prepared for the people who will use it.
Plan for Change Without Overbuilding
Every business wants room to grow, but not every business should furnish for a future team twice its current size. Empty desks consume budget and make a workplace feel underused. A better approach is to create a layout with sensible flexibility.
Modular workstations, movable training tables, practical storage, and clear circulation can make later changes easier. A team may add a few seats, create a small discussion area, or reorganize departments without starting from zero. The right level of flexibility depends on the lease term, expected growth, and how quickly the organization’s needs are changing.
A good office does not need to be oversized or elaborate. It needs to feel comfortable, organized, and ready for the work ahead. When planning, furniture, delivery, and installation are considered together, the result is a workplace that makes daily tasks easier from the first day the doors open.